Custom Deck Building in Stillwater, MN — New Decks Framed for Minnesota Winters
Custom deck building in Stillwater, MN starts at footings driven at least 42 inches below grade, below the frost line the Minnesota State Building Code sets for the Twin Cities metro. A new deck has to carry Minnesota snow load and survive a freeze-thaw cycle that lifts anything set too shallow. Local deck builders lay out the footings to the plan, frame the posts, beams, and joists, flash and bolt the ledger to the house, and finish the surface in wood or composite. Call (651) 372-0781 to reach a deck builder in Stillwater.
What Custom Deck Building Covers
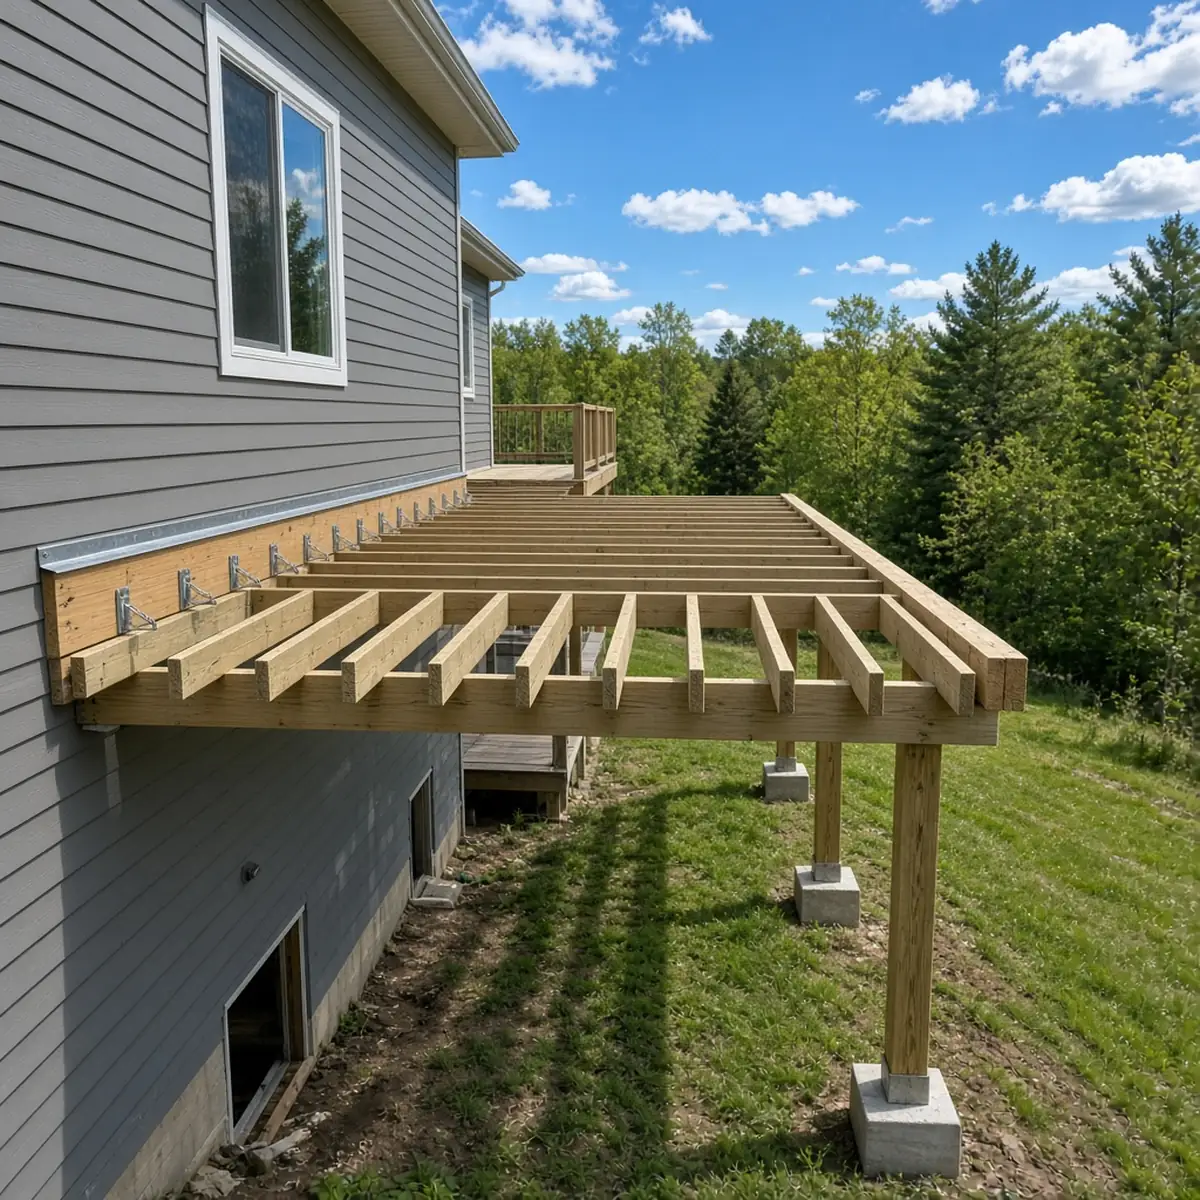
Custom deck building covers a new structure built to the lot and the house, not a kit dropped on a slab. The work starts with a measured plan for the Stillwater Building Department and moves through footings, framing, decking, stairs, and railings. A custom build matches the deck to a walkout basement, a steep St. Croix valley lot, or a wraparound off the back of the house.
Material is part of the build. A deck frame is pressure-treated lumber rated for ground contact, while the surface is cedar, pressure-treated pine, or capped composite. The frame carries the load; the surface is what you walk on and maintain. Call (651) 372-0781.
How Custom Deck Building Works in Stillwater
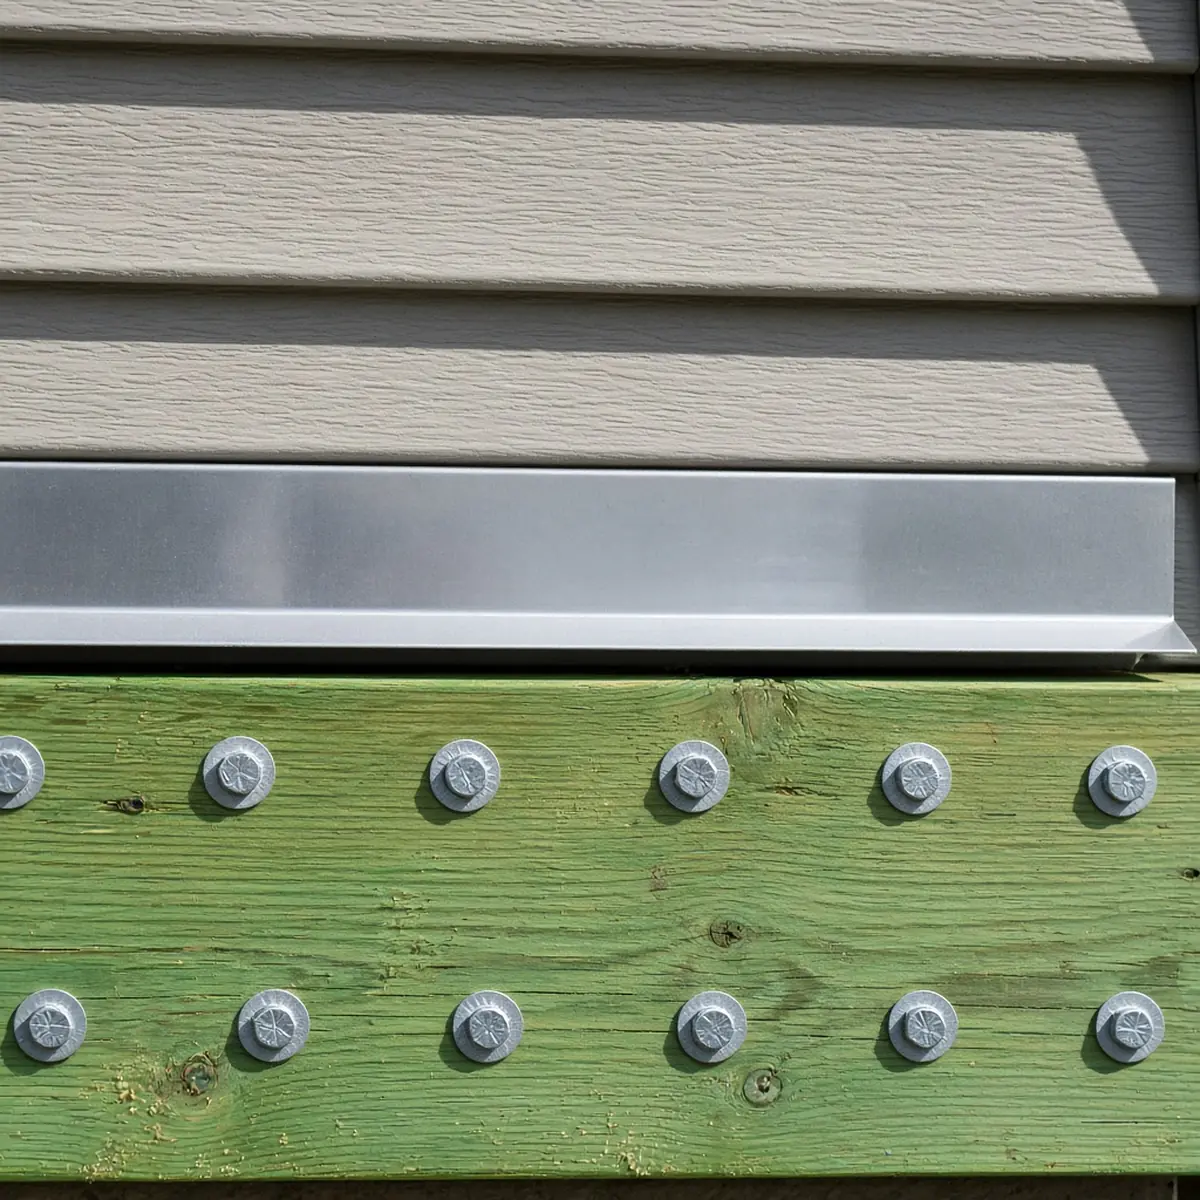
Custom deck building works in a set order, and each step is inspected before the next covers it. First, a builder measures the site and the house connection and draws a plan for the Building Department to review. Second, the footings are augered below the 42-inch frost line and poured. Third, the posts and beams go up, the joists are hung, and the ledger is flashed and bolted to the house rim. Finally, the decking, stairs, and code-height railings are installed, and the finished deck is inspected before use.
That order is why the footing and framing inspections come before the decking hides them. Call (651) 372-0781.
Why Stillwater Homes Need a Code-Built Deck
Stillwater homes need a code-built deck because the ground here freezes deep enough to move anything set above the frost line. A deck on shallow footings heaves in winter and racks away from the house, and the ledger is the connection that fails first. On the older suburban homes across Washington County, a new deck replacing a 1980s original is a full rebuild from the footings up, not a resurface.
The St. Croix valley weather stations record about 32 inches of precipitation a year under NOAA's 1991–2020 normals, and that water drives the rot and the freeze-thaw movement a deck frame has to resist. A code-built deck is framed and flashed to keep that water out of the connections. Call (651) 372-0781.
Work is performed by independent professionals.
What to Look for in a Deck Builder
A deck builder worth hiring builds the whole structure to code. Look for a builder who:
- Sets every footing below the 42-inch frost depth and passes the footing inspection.
- Works to a plan the Stillwater Building Department has reviewed and pulls the permit.
- Flashes the ledger and bolts it to the house rim, never nails it to the siding.
- Sizes joists, beams, and posts to the span and the Minnesota snow load.
- Builds railings to the 36-inch guard height with openings a 4-inch sphere cannot pass.
- Carries liability insurance and shows proof on request.
Those checks separate a deck that passes inspection from one that gets flagged. Call (651) 372-0781.
Frequently Asked Questions
Custom deck building in Stillwater includes the measured plan, the permit drawings, the frost footings, the framing, the ledger connection, and the decking, stairs, and railings. The build is sized to the specific lot and house rather than a fixed template. A walkout basement, a sloped St. Croix valley lot, or a wraparound each change the footing layout and the stair runs. The finished deck is inspected before it is used. Call (651) 372-0781 to reach a deck builder in Stillwater.
A custom deck build runs from the plan review through footings, framing, and finishing, with code inspections between the stages. The footing and framing inspections have to pass before the decking covers them, so the schedule follows the inspection calendar, not just the carpentry. Weather and frozen ground in deep winter affect when footings can be dug. A deck builder sets the sequence around those inspections from the start.
Yes. A deck off a walkout basement is common on Stillwater's sloped lots, and it is built with a ledger bolted and flashed to the house rim and posts carried down to frost footings at the lower grade. The height off the ground means the deck needs guardrails at least 36 inches tall. A builder sizes the posts and beams to the taller spans a walkout creates. Call (651) 372-0781.
Yes, for a deck attached to the house or standing more than 30 inches above grade. Stillwater's Building Department reviews the deck plan before issuing the permit, and the footings and framing are inspected during the build. A freestanding deck 30 inches or less above grade that is not attached to a frost-footed structure is exempt. Building to the reviewed plan is what gets the deck through inspection.
Both work on the same frame, and the choice is maintenance against upfront material. Capped composite holds its surface through the freeze-thaw winters without the yearly sanding and sealing wood needs. Wood costs less to install and can be refinished over its life. The frame underneath is pressure-treated lumber either way. A deck builder frames for the surface you choose. Call (651) 372-0781.
Call Now for Deck Building in Stillwater, MN
Call (651) 372-0781 to reach a deck builder in Stillwater, MN for a new custom deck framed on frost footings and built to the reviewed plan. See composite decking and deck design for the surface and the layout.